Soundproofing: Airborne and impact noise measurement
What problem are we solving?
Poor sound insulation is one of the main factors for discomfort in modern buildings. Often the design values of materials do not correspond to the actual insulation after installation due to errors in the implementation, the presence of acoustic bridges or specific design features.
We offer precise diagnostics of the soundproofing characteristics of partition walls, floors and facades. Through our measurements, you get an objective picture of how well your space protects you from noisy neighbors, traffic or technological equipment.
Standards and status of the measurement
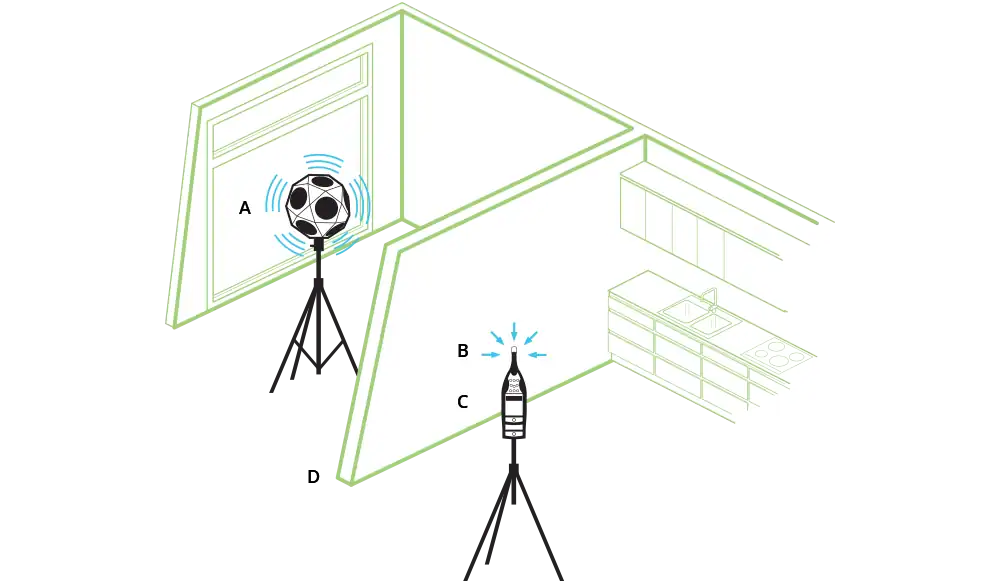
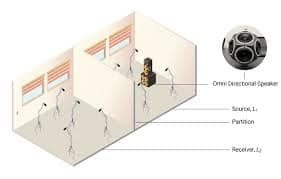
Measurements are carried out according to the internationally recognized series of standards ISO 16283, which defines the methods for field measurement of sound insulation in buildings:
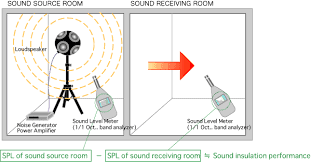
- ISO 16283-1: Measurement of airborne noise insulation (between rooms).
- ISO 16283-2: Measurement of impact noise insulation (through floor structures).
- ISO 16283-3: Measurement of sound insulation of facades and facade elements.
Important clarification: These measurements are carried out for engineering and diagnostic purposes to establish the actual condition of the site or for the needs of scientific research. Measurements are not accredited and their results cannot serve as official protocols when putting facilities into operation (Act 16).
Equipment: What do we use to measure?
To achieve maximum accuracy, we use equipment from the world leader in acoustics Brüel & Kjær:
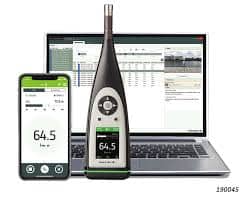
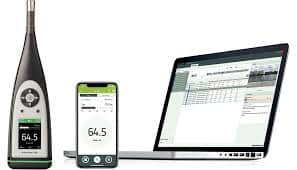
- Noise level meter B&K 2245 (Class 1): Class 1 to IEC 61672, fully integrated with modern analysis software.
- Omnidirectional sources (Dodecahedron): Spherical speakers that emit sound evenly in all directions, creating a diffuse sound field in the source room.
- Heavy Standard Ball (Rubber Ball Method): A modern and specialized method for measuring impact noise that simulates real impacts in a residential environment.
Innovation: The Rubber Ball Method
Unlike some older methods that focus on high-frequency impacts, the rubber ball method was developed to simulate the low-frequency vibrations caused by everyday activities such as walking barefoot or children jumping.
- Why is it more accurate? The rubber ball simulates a “heavy” impact that activates the low frequencies of the floor structure. This is the method that most accurately reflects real-world discomfort situations in residential buildings and has been proven to be more effective for diagnosing low-frequency noise.
- Analysis: Through this method, we identify weaknesses in the implementation of "floating floors" and the real effectiveness of insulation pads under the screed.
Practical use and requirements
These measurements are critical for:
- Construction control: Checking whether the contractor has complied with the soundproofing requirements before finishing work.
- Problem diagnosis: Identifying the causes of noise penetration from neighbors, despite the presence of insulation materials.
- Validation of windows and doors: Measuring the actual insulation of window frames against external ambient traffic.
Minimum conditions for conducting the measurement:
- Access to both sides: We need to have access to both the room with the noise source and the receiving room (an adjacent apartment or office).
- Condition of the openings: Windows and doors must be fully installed and able to close tightly during the test.
- Low background noise level: No noisy construction activities should be carried out on site during the measurements to ensure an accurate result.
What does the client get?
After the measurement, we prepare a technical report containing:
- R′w / DnT,w (field airborne sound insulation): A value in decibels (dB) indicating the degree of protection against airborne noise (speech, music).
- L′iA,Fmax (impact noise with a rubber ball): Maximum level in dB(A) under impact from the rubber ball to ISO 16283-2 (lower value = better insulation).
- Spectral analysis: A detailed frequency graph that locates the frequency ranges in which the structure is most vulnerable.
- Expert conclusion: Comparison with design or regulatory requirements and professional recommendations to improve the situation.
"*" indicates required fields